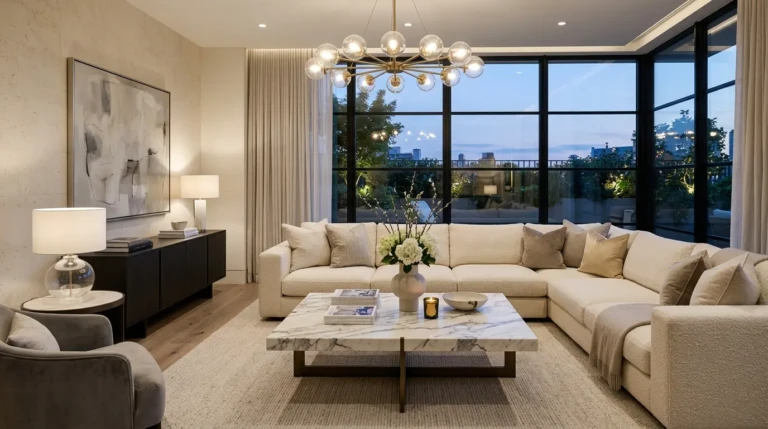
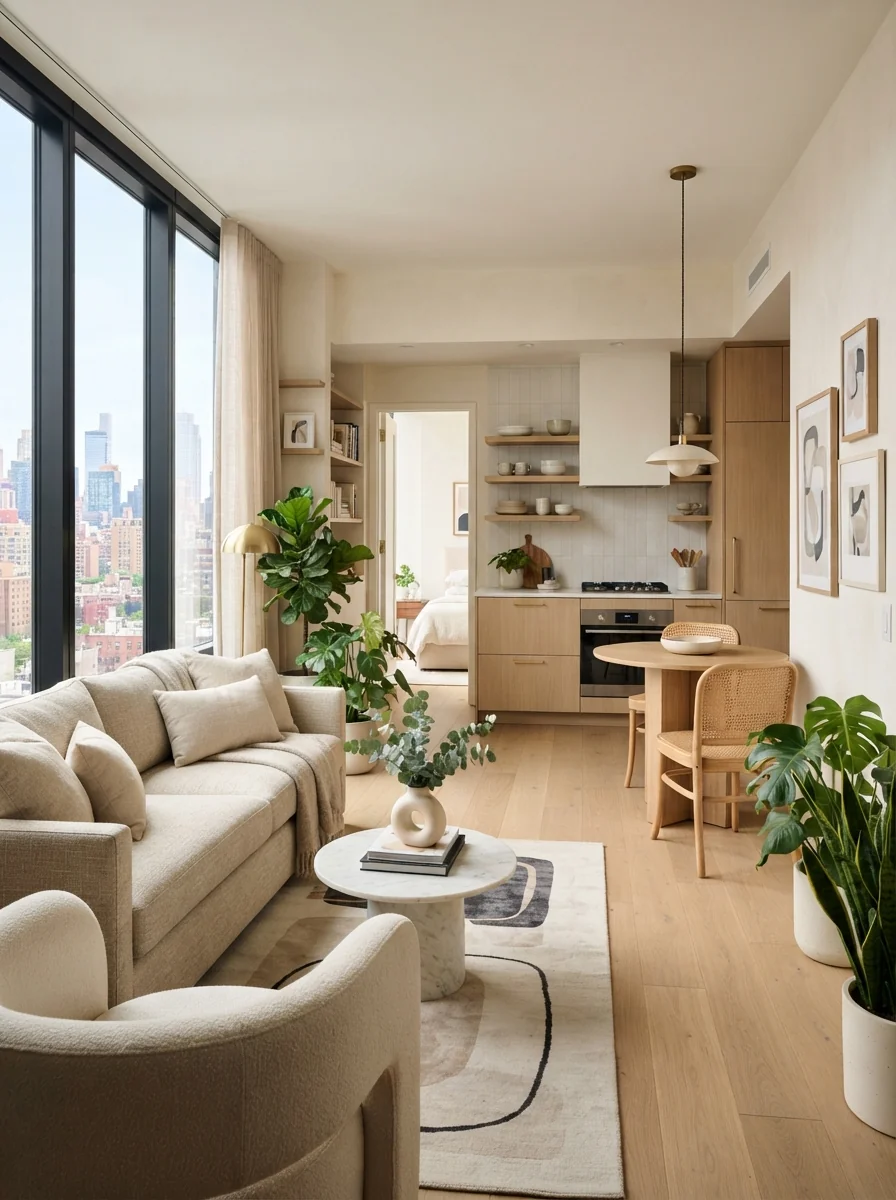
How to Design a Small Apartment Living Room Kitchen Open Concept Layout That Feels Surprisingly Spacious
A small apartment doesn’t have to feel cramped. The right open concept layout can make even the tiniest space look brighter, bigger, and far more inviting. With a few smart design choices, your living room and kitchen can work together instead of competing for space. Let’s dive into the ideas that actually make a difference.
Start With a Layout That Lets the Room Breathe
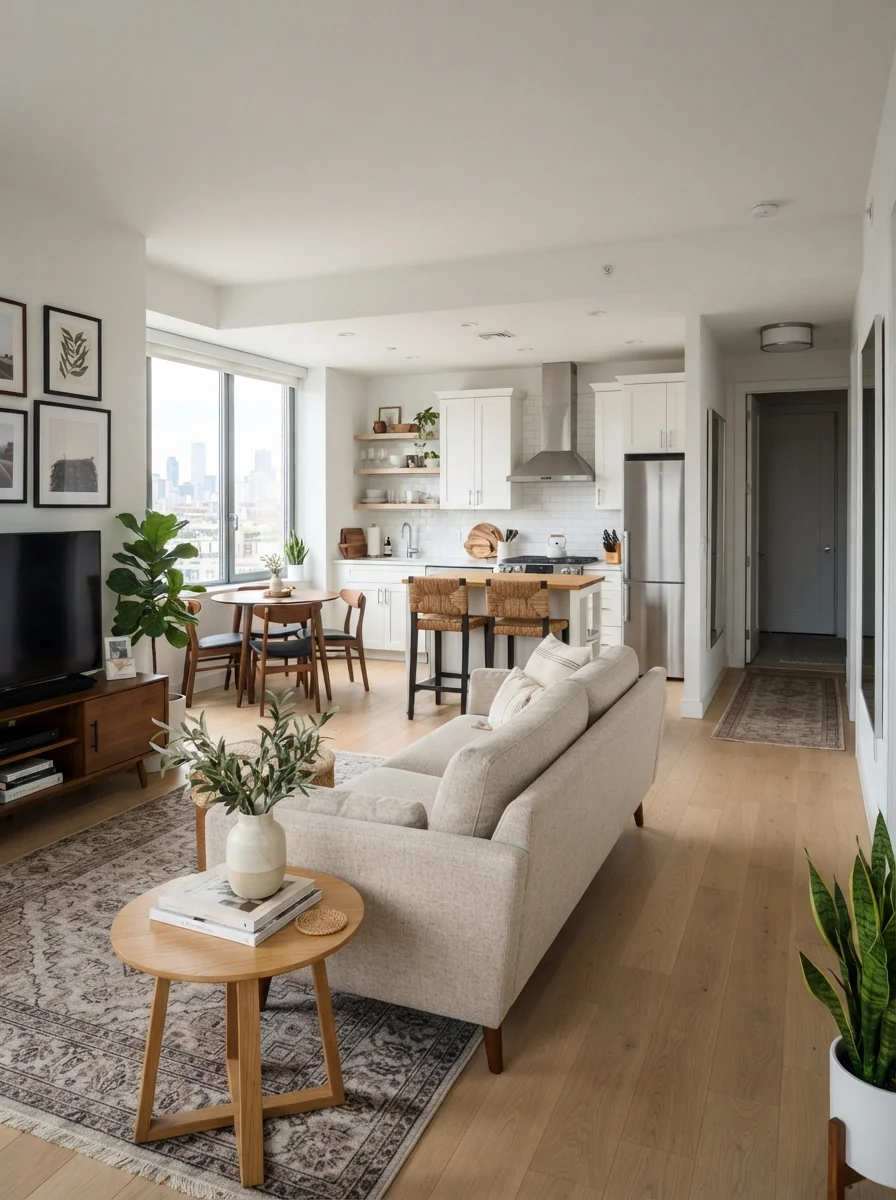
Before buying furniture or choosing paint colors, think about how people move through the room. A good small apartment living room kitchen open concept layout always prioritizes flow.
Instead of filling every corner, leave clear walking paths between the kitchen and living area. Your apartment instantly feels more spacious when you can move around without dodging furniture like you’re in an obstacle course.
Choose one focal point for each zone. The sofa can anchor the living room while the kitchen island or dining table naturally defines the cooking area.
Avoid Blocking Sightlines
Your eyes should travel across the room without hitting bulky obstacles.
Avoid placing tall cabinets, oversized bookshelves, or high-backed sofas directly between the kitchen and living room. The more you can see from one end of the apartment to the other, the larger the entire space feels.
Choose Furniture That Does More Than One Job
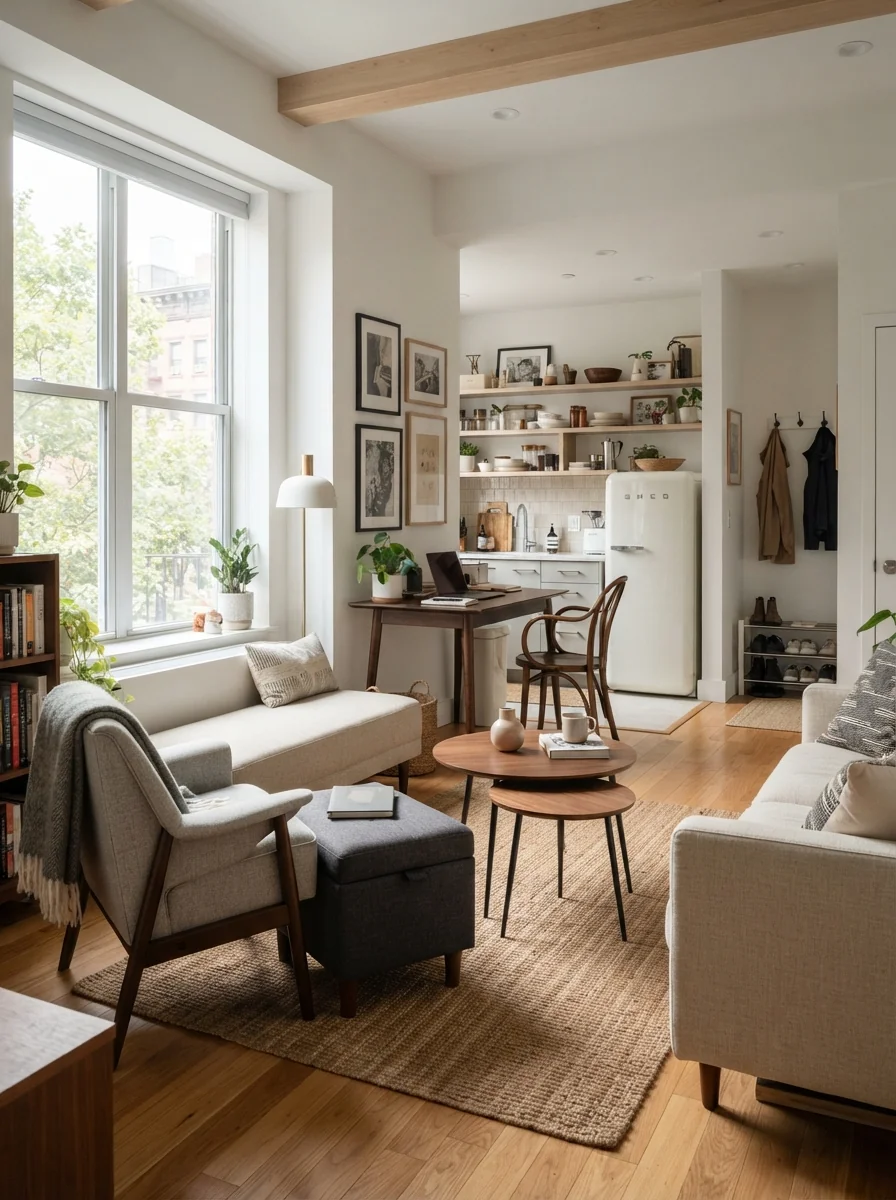
When every square foot counts, multifunctional furniture becomes your best friend.
A storage ottoman holds blankets while serving as extra seating. A nesting coffee table disappears when you need more floor space. A dining table can double as a home office. Honestly, that’s working smarter, not harder.
Look for furniture with exposed legs instead of bulky bases. Pieces that sit higher off the floor create visual openness because you can see underneath them.
Scale Matters More Than You Think
People often assume small apartments need tiny furniture. That’s not always true.
Instead of squeezing in several miniature pieces, use a few well-proportioned items. One medium-sized sofa usually looks better than two small loveseats fighting for attention.
Keep furniture proportional to the room and leave enough empty space around each piece.
Connect Both Spaces With a Consistent Color Palette
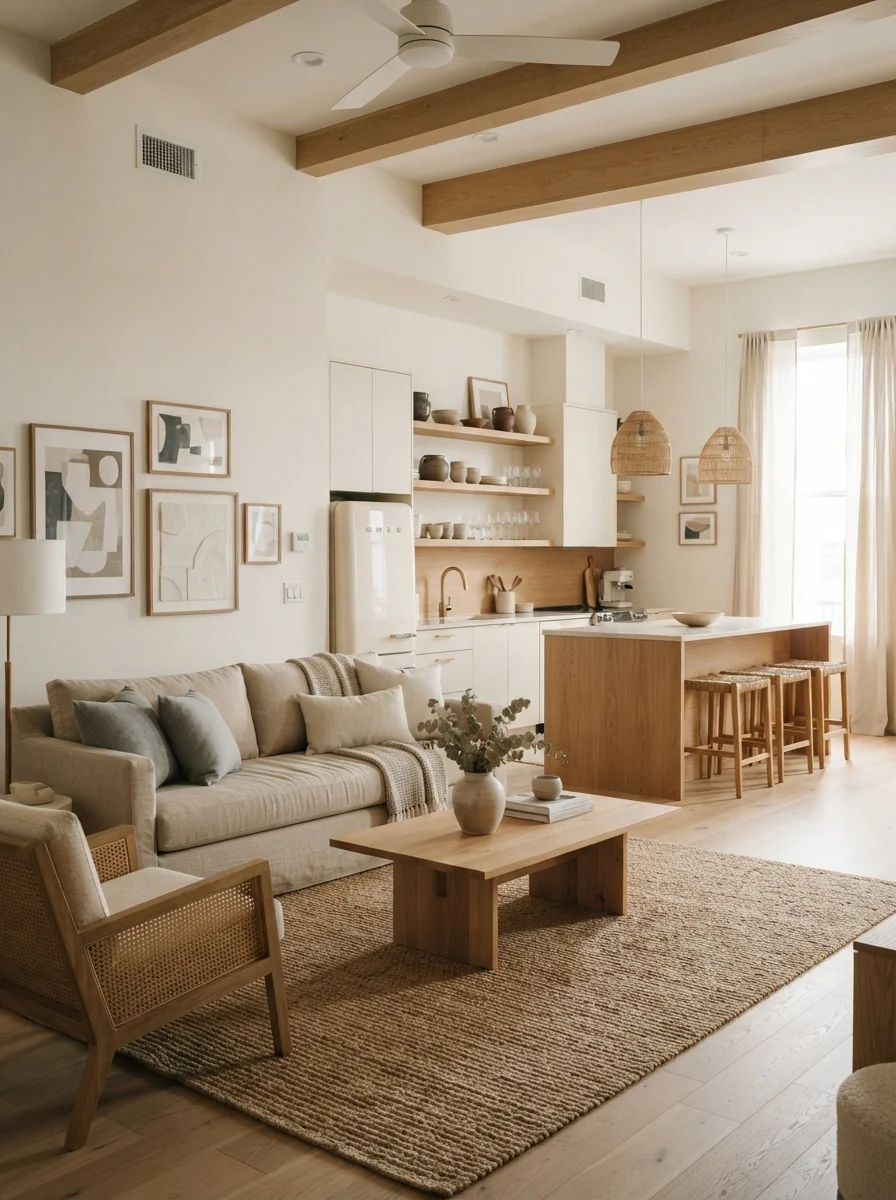
One of the easiest ways to make an open concept apartment feel bigger involves sticking with a unified color scheme.
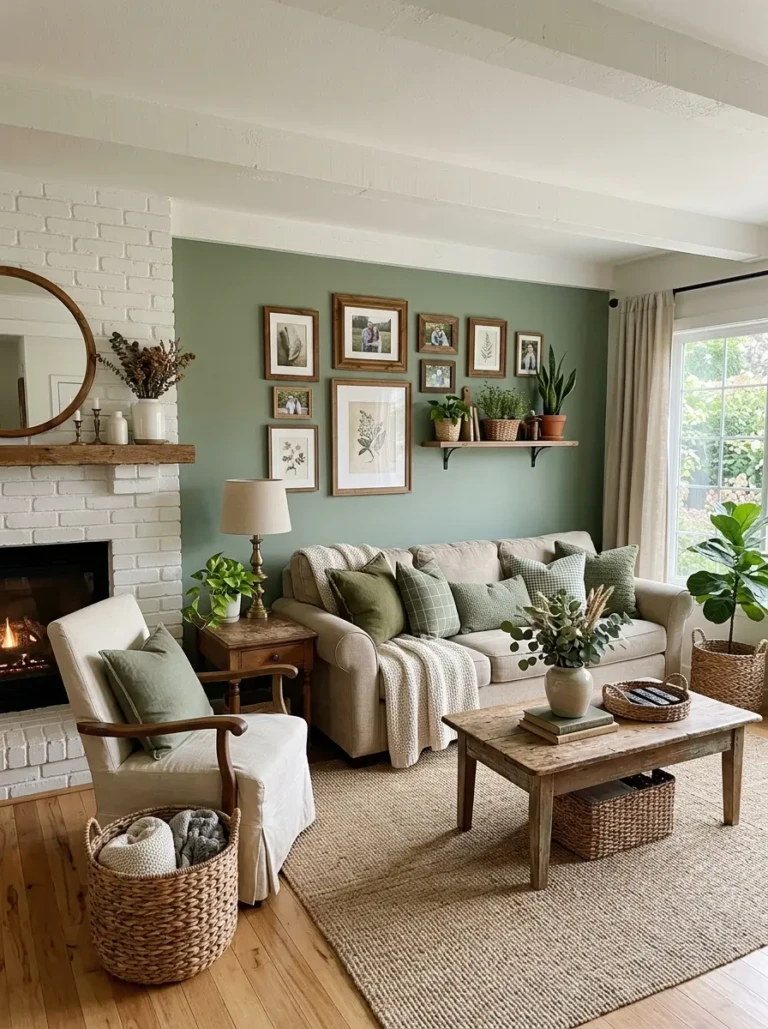
Use similar colors throughout the kitchen and living room so both areas feel connected. Soft whites, warm beige, light gray, muted greens, and natural wood tones create a calm, spacious atmosphere.
That doesn’t mean everything needs to match perfectly. Variety keeps the room interesting.
Try combining:
- White walls with oak wood furniture
- Beige upholstery and cream kitchen cabinets
- Light gray accents with black hardware
- Natural woven textures for warmth
A consistent palette creates visual continuity, which tricks the eye into seeing one larger room instead of several smaller ones.
Define Each Zone Without Building Walls
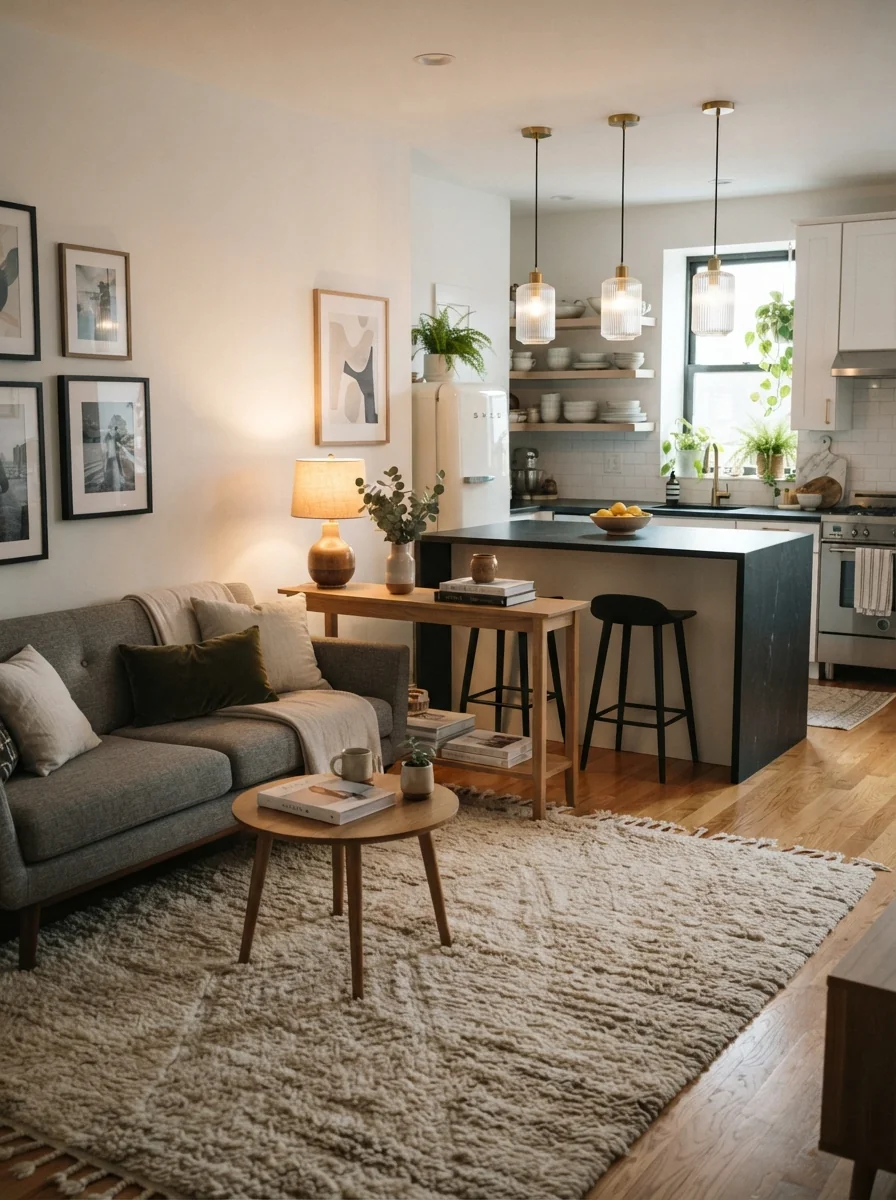
Open concept layouts work best when each area has its own purpose while still feeling connected.
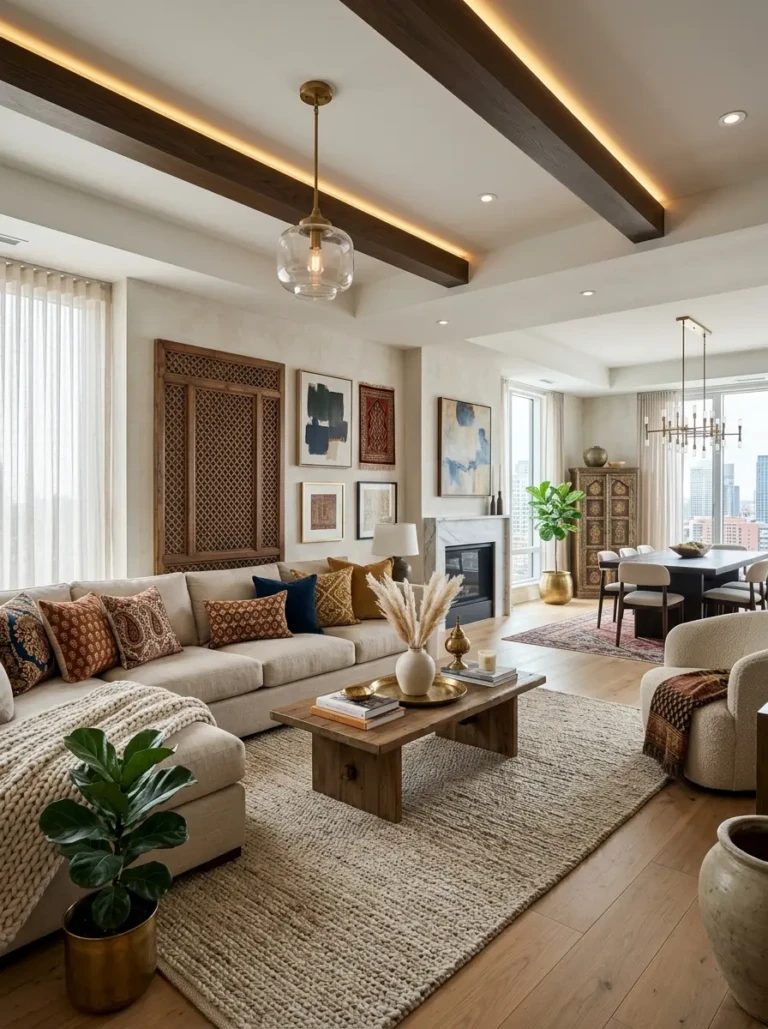
A large area rug instantly defines the living room. Pendant lighting highlights the kitchen. A slim console table behind the sofa creates a subtle divider without blocking the view.
Use Lighting to Separate Spaces
Lighting changes everything.
Layer several light sources throughout the apartment instead of relying on one ceiling fixture.
Consider adding:
- Pendant lights above the kitchen island
- Floor lamps beside the sofa
- Table lamps on side tables
- Under-cabinet kitchen lighting
Each zone feels intentional while the apartment still maintains an open, airy vibe.
Try a Kitchen Island or Peninsula
If your apartment allows it, a compact island or peninsula creates a natural transition between cooking and relaxing.
It adds prep space, storage, seating, and definition all at once. That’s basically the overachiever of apartment furniture.
Maximize Natural Light and Smart Storage
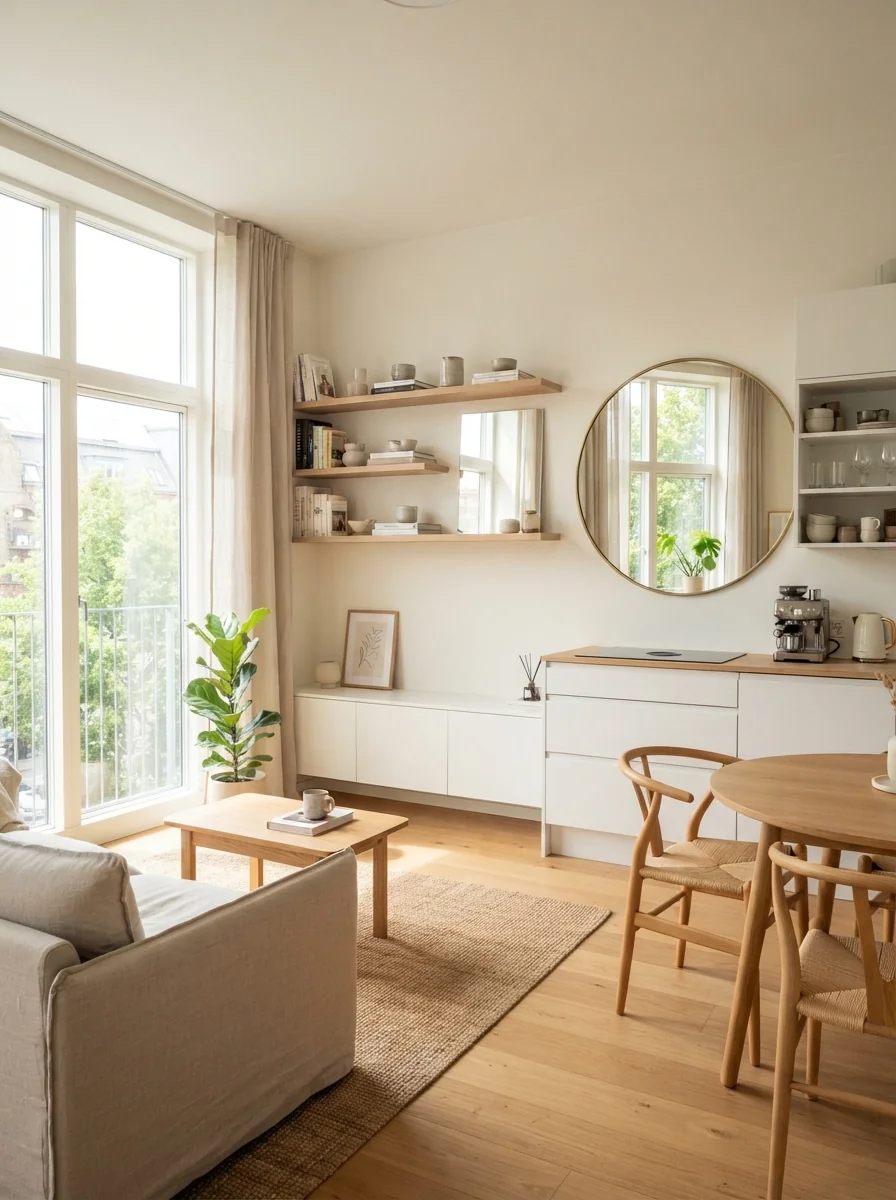
Nothing opens up a room faster than natural light.
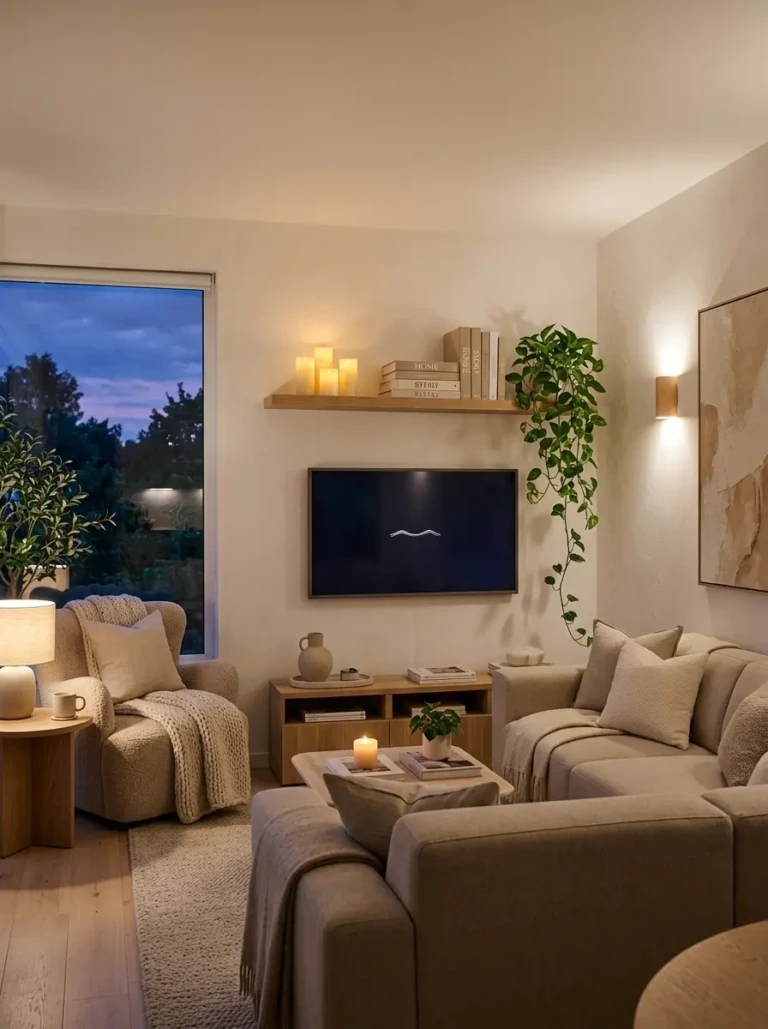
Keep window treatments light and airy. Sheer curtains allow sunlight to flood the apartment without sacrificing privacy.
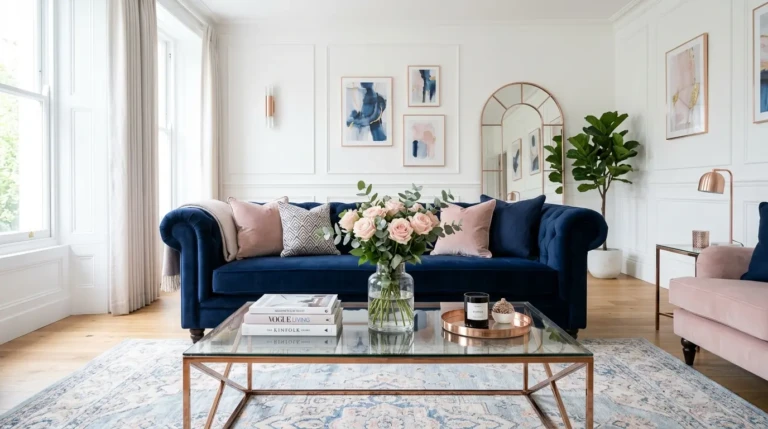
Mirrors also work wonders. Place one across from a window to reflect light deeper into the room. It’s an old trick because it actually works.
Storage deserves just as much attention.
Choose furniture with hidden compartments and install floating shelves instead of bulky cabinets. Vertical storage keeps floors clear, making the apartment feel much larger.
Keep Visual Clutter Under Control
Even beautiful décor can become overwhelming.
Display a few favorite decorative pieces instead of filling every shelf. Clear countertops whenever possible, especially in the kitchen.
IMO, a clean countertop makes an apartment look expensive faster than almost any decorative accessory.
Add Personality Without Overcrowding the Space
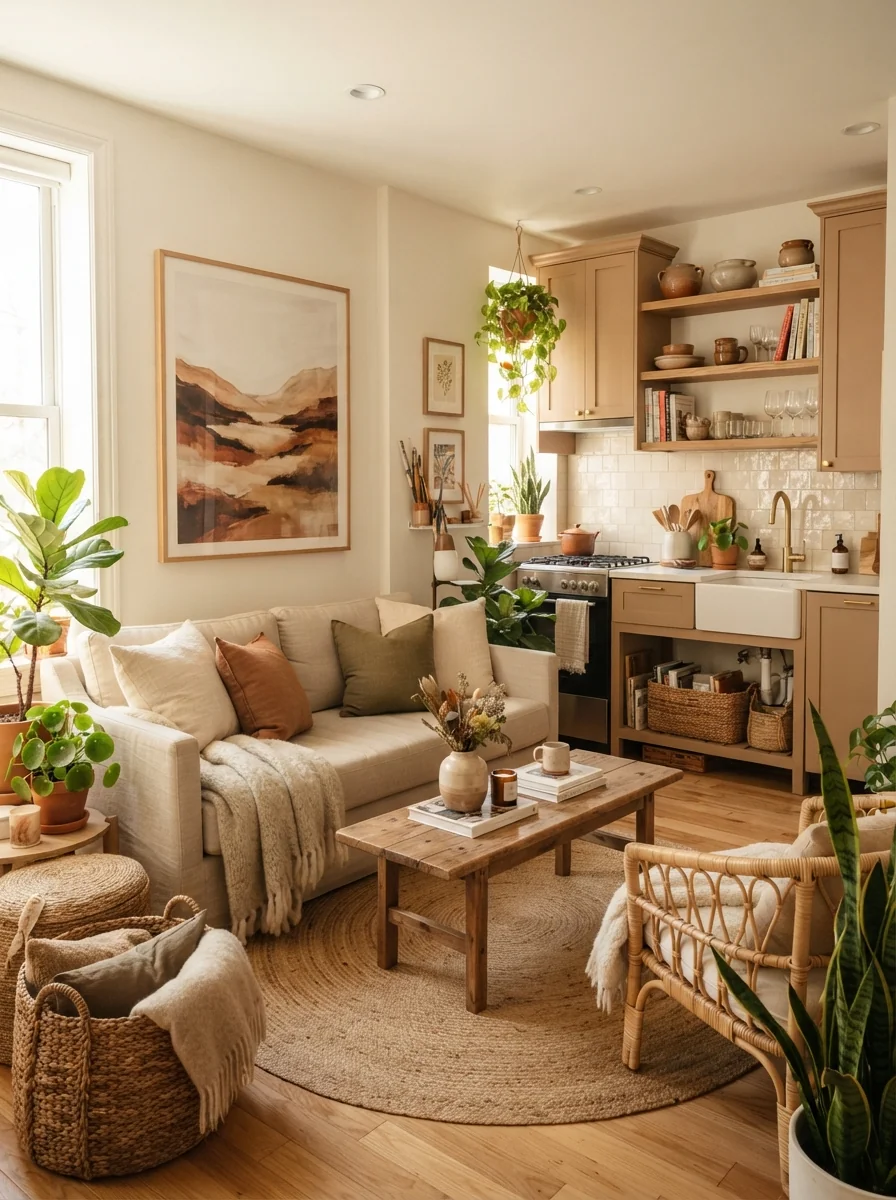
Minimal doesn’t have to mean boring.
Mix different textures to create warmth. Linen cushions, woven baskets, ceramic vases, wood finishes, and soft throws add character without creating clutter.
Bring in a few houseplants to soften hard edges. Even one tall indoor plant can make the room feel more alive.
Artwork also helps, but think bigger instead of busier. One oversized piece often creates more impact than a gallery wall packed with tiny frames.
Remember, every decorative item should earn its place. If it doesn’t make you smile or serve a purpose, it probably doesn’t belong there.
FAQ
What is the best layout for a small apartment with an open kitchen?
The best layout keeps furniture away from major walkways and creates clear zones for cooking, dining, and relaxing. A sofa, area rug, and kitchen island often provide enough separation without closing off the space.
Which colors make a small open concept apartment look bigger?
Light neutral colors like white, cream, soft gray, beige, and pale greige reflect more light and create an open feeling. Add wood tones and subtle color accents for warmth.
Should I use a sectional in a small apartment?
Yes, if the sectional fits the room properly. A compact sectional often provides more seating than multiple chairs while defining the living area naturally.
How do I separate my living room from the kitchen without walls?
Use area rugs, lighting, furniture placement, console tables, or a kitchen island to define each space. These elements create separation while maintaining an open layout.
How can I make my apartment feel less cluttered?
Choose multifunctional furniture, keep surfaces clear, use hidden storage, and decorate with intention. FYI, removing just a few unnecessary items often makes the biggest difference.
Conclusion
Designing a small apartment living room kitchen open concept layout doesn’t require knocking down walls or spending a fortune. Focus on smart furniture, consistent colors, natural light, and thoughtful zoning to create a home that feels open and comfortable. Keep clutter under control, let each piece serve a purpose, and remember that empty space isn’t wasted space—it’s what makes your apartment feel beautifully spacious.