Small Open Concept Kitchen Living Room Design Tips for a Spacious and Functional Layout You’ll Love
An open-concept home feels bright, welcoming, and full of possibilities. But let’s be honest—without a smart plan, it can also feel cluttered, noisy, and oddly awkward. The good news? A few thoughtful design choices can make your small open concept kitchen living room look bigger, function better, and feel incredibly cozy without knocking down another wall.
Start With a Clear Layout
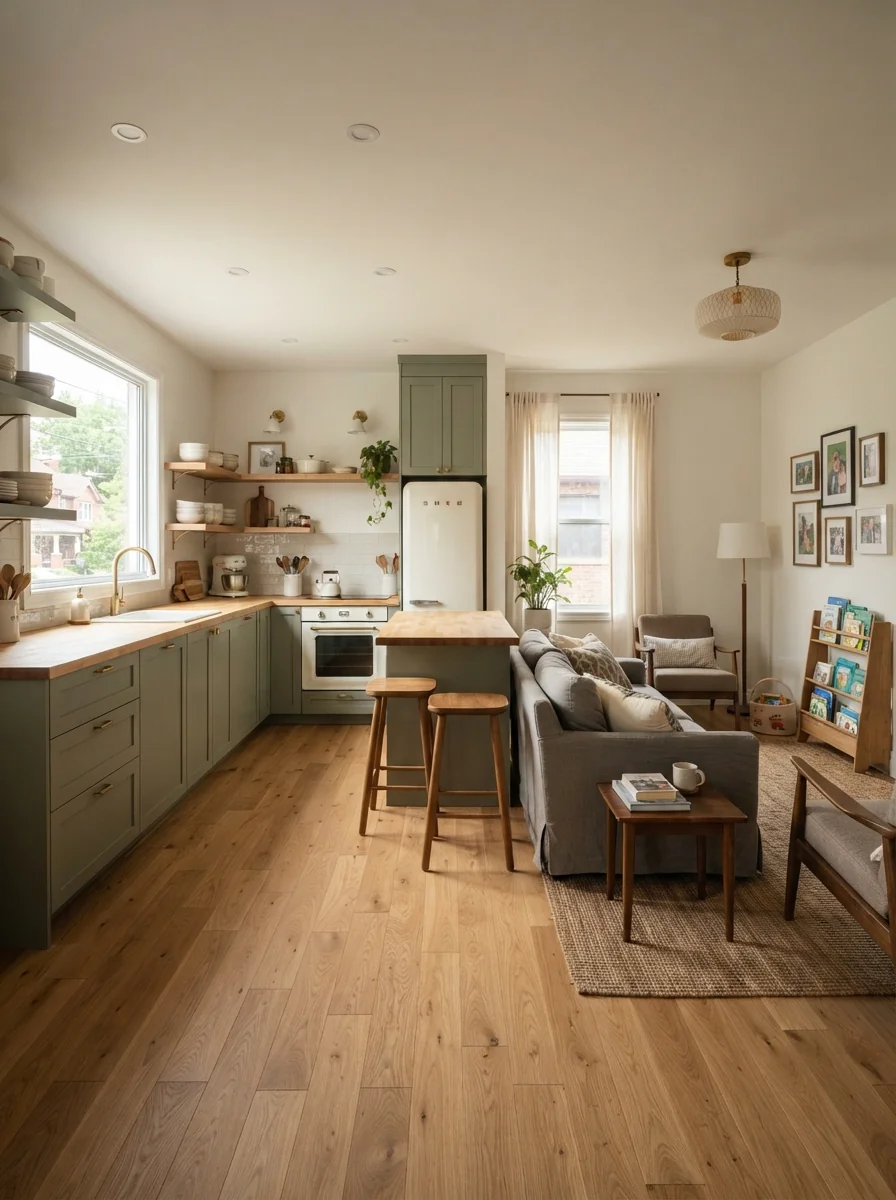
The biggest mistake people make? They treat the entire space like one giant room without giving each area a purpose.
Instead, divide your layout into functional zones. Your kitchen should handle cooking efficiently, while your living room should invite relaxation. Even though there aren’t walls between them, each area still deserves its own identity.
Think about how people naturally move through the room. Leave clear walking paths so nobody has to perform gymnastics just to reach the fridge.
Plan Around Daily Life
Before buying furniture, ask yourself a few simple questions.
- Where do people gather most often?
- Do you entertain guests regularly?
- Do you need extra storage?
- Does someone work from home?
Your answers should guide every design decision. Pretty spaces matter, but practical spaces win every single day.
Choose Furniture That Works Overtime
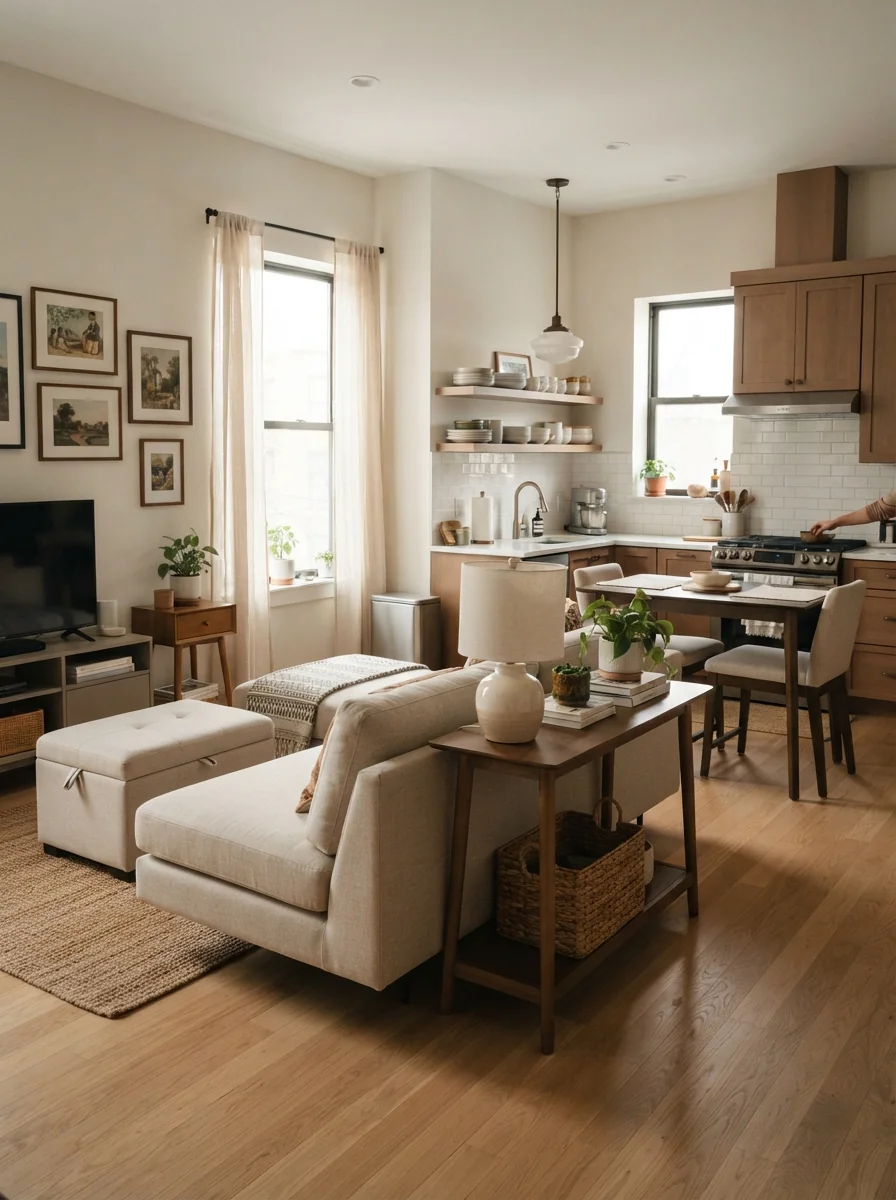
When square footage feels limited, every piece should earn its place.
A compact sectional can define the living area without overwhelming it. A storage ottoman hides blankets while doubling as extra seating. A slim dining table works for family dinners and laptop sessions alike. Honestly, multitasking furniture deserves an award.
Skip oversized sofas and bulky cabinets. They steal visual space faster than you might expect.
Float Your Furniture
Many people automatically push furniture against the walls. Surprisingly, that often makes a room feel less balanced.
Try floating your sofa with its back facing the kitchen. This simple trick creates a natural boundary between the two spaces without adding physical barriers.
A console table behind the sofa adds storage while making the transition feel intentional.
Create Visual Separation Without Walls
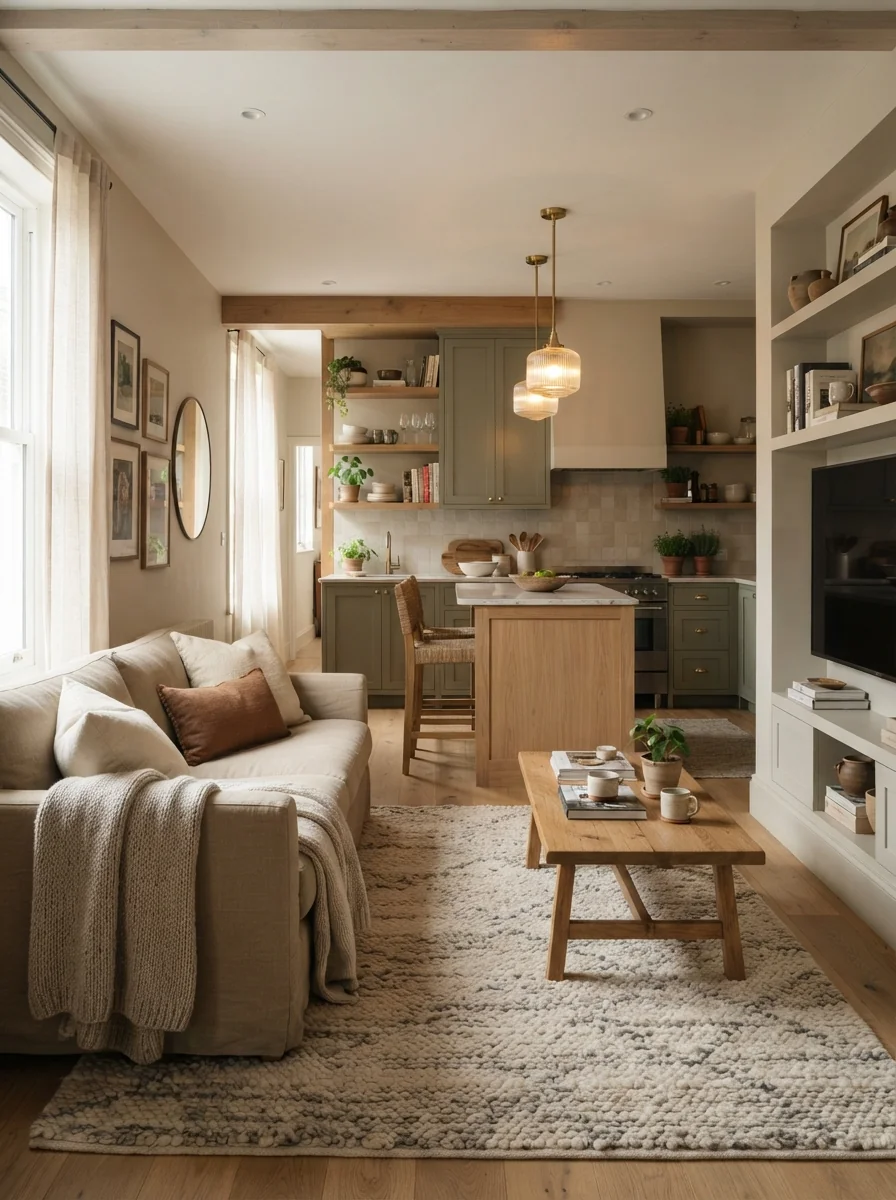
An open floor plan doesn’t mean everything should blend together.
Use subtle design elements to define each area while maintaining an airy feel.
Some easy options include:
- Area rugs to anchor the living room
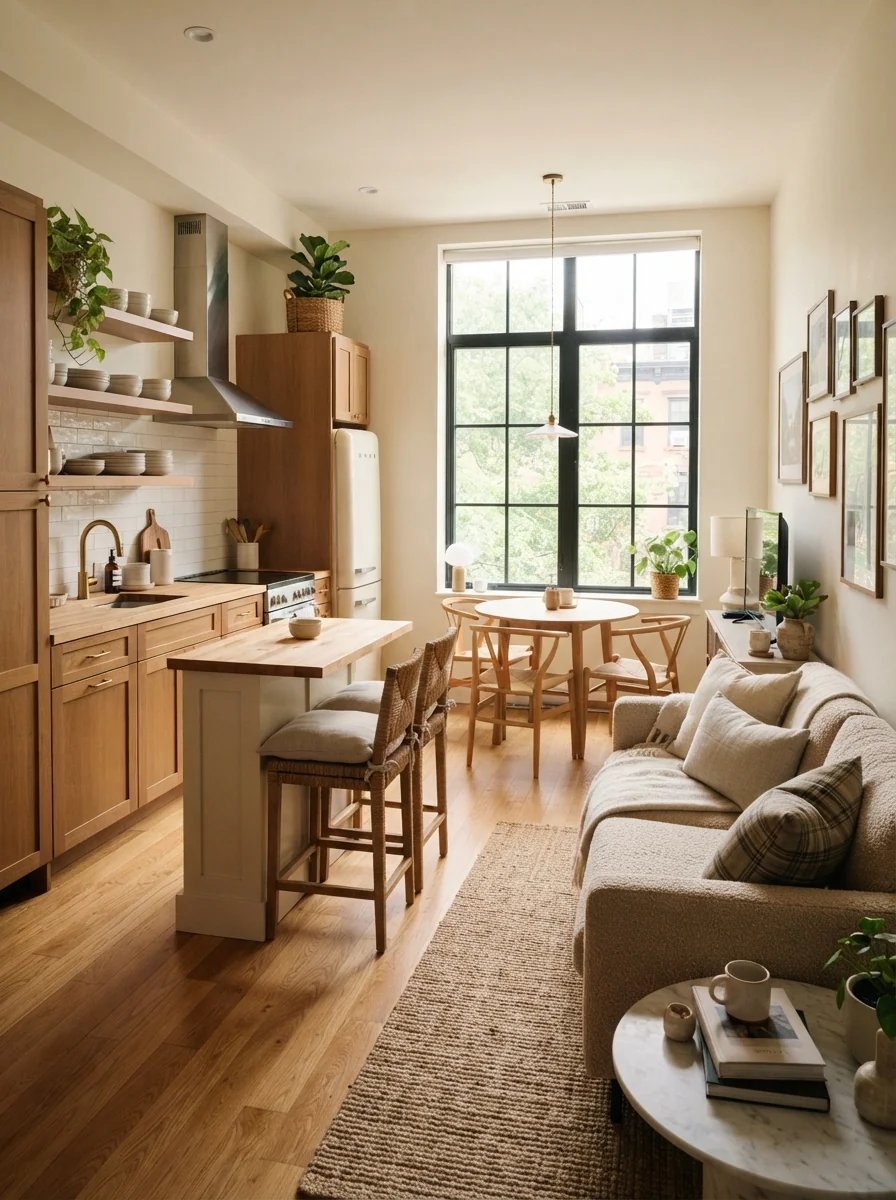
- Pendant lights above the kitchen island
- Different textures for each zone
- Open shelving as a partial divider
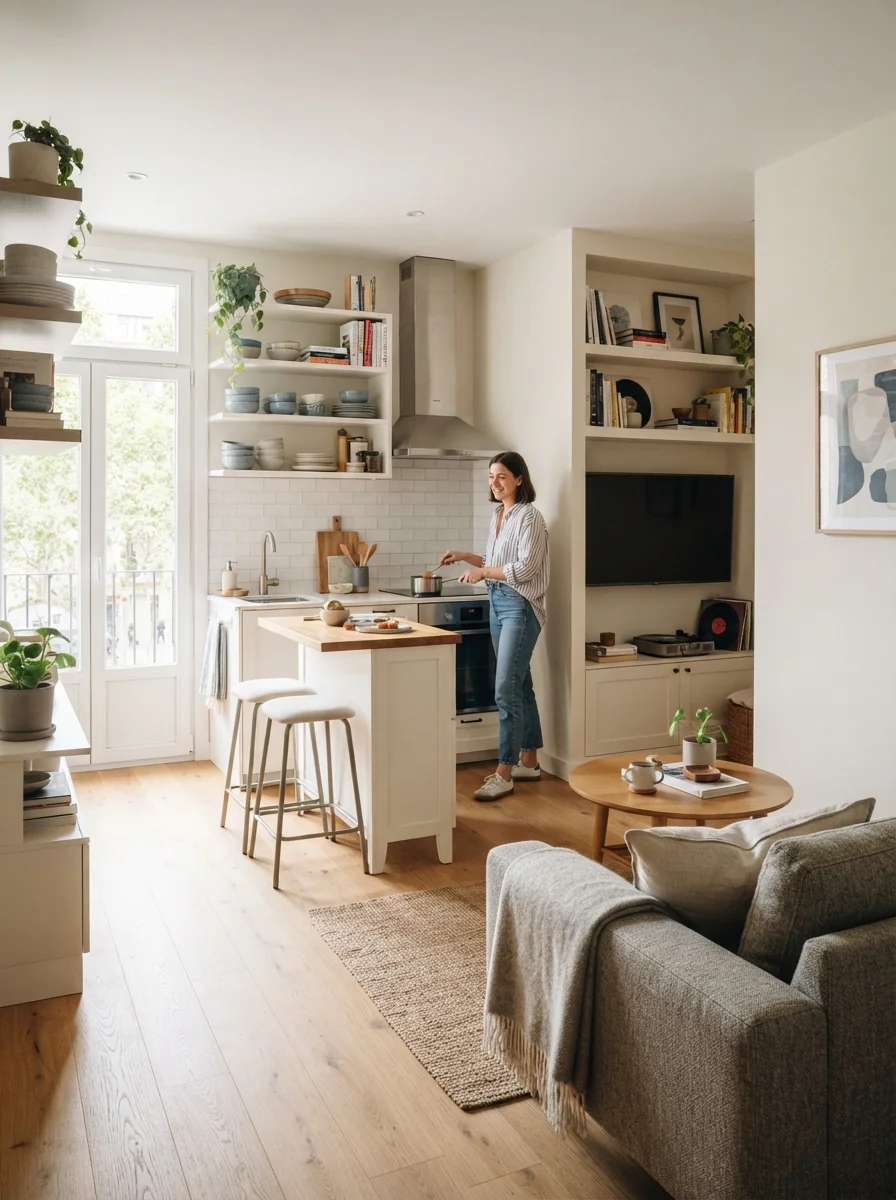
- A kitchen island that naturally separates spaces
These small changes create structure without sacrificing openness.
Keep Colors Connected
You don’t need identical colors everywhere, but your palette should feel coordinated.
Choose one main neutral color and repeat it throughout the room. Then introduce two or three accent shades through pillows, artwork, bar stools, or decorative accessories.
Consistency makes the entire space feel larger because your eyes move smoothly across the room.
Maximize Storage Without Adding Bulk
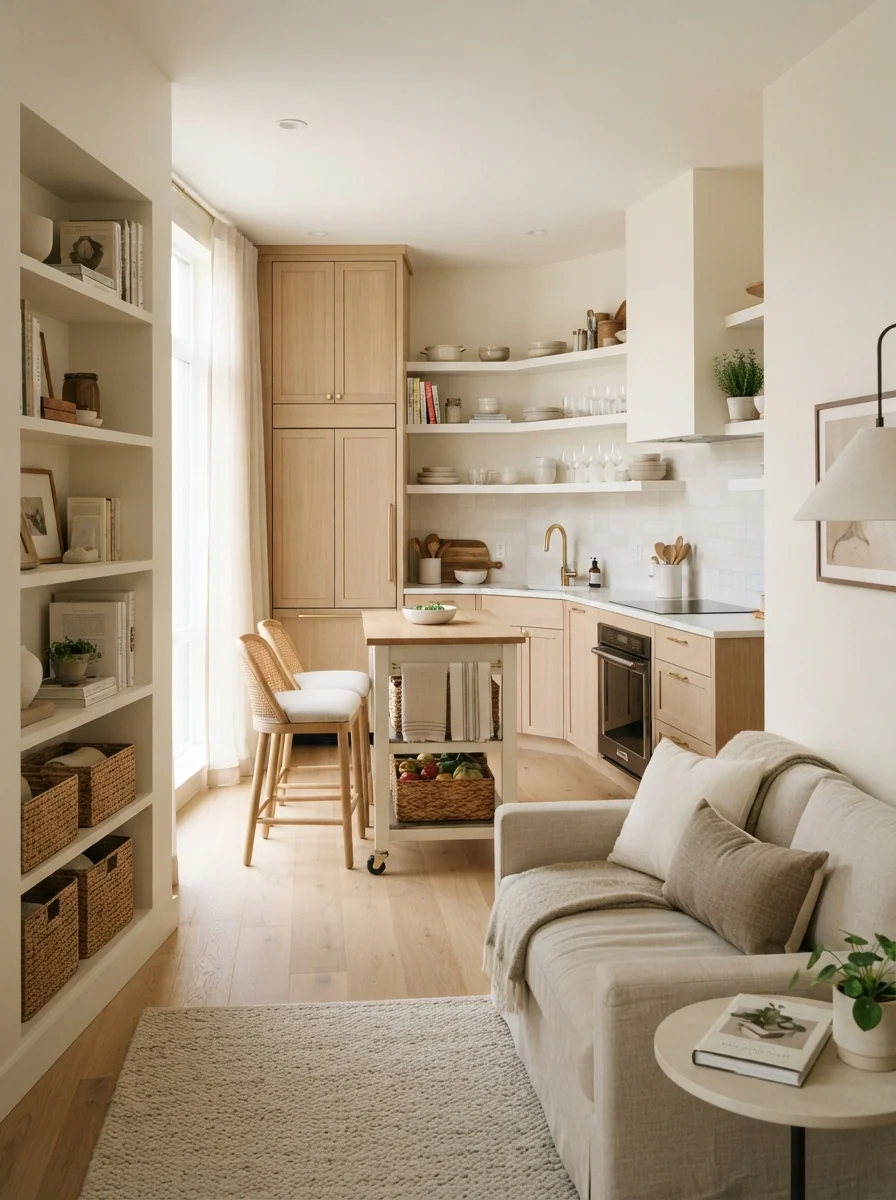
Storage becomes even more important in an open-concept layout because everyone sees everything.
Hidden storage helps maintain a clean, spacious appearance.
Consider adding:
- Tall pantry cabinets
- Built-in shelving
- Floating shelves
- Storage benches
- Drawers inside the kitchen island
The less visual clutter you have, the bigger your room feels. It’s almost unfair how much difference this makes.
Declutter Ruthlessly
Not every appliance deserves permanent countertop status.
Store rarely used gadgets inside cabinets. Keep only your everyday essentials visible. A tidy kitchen instantly improves the appearance of the connected living room.
FYI, fewer decorations often create a more expensive-looking space than shelves packed with random accessories.
Use Lighting to Connect the Space
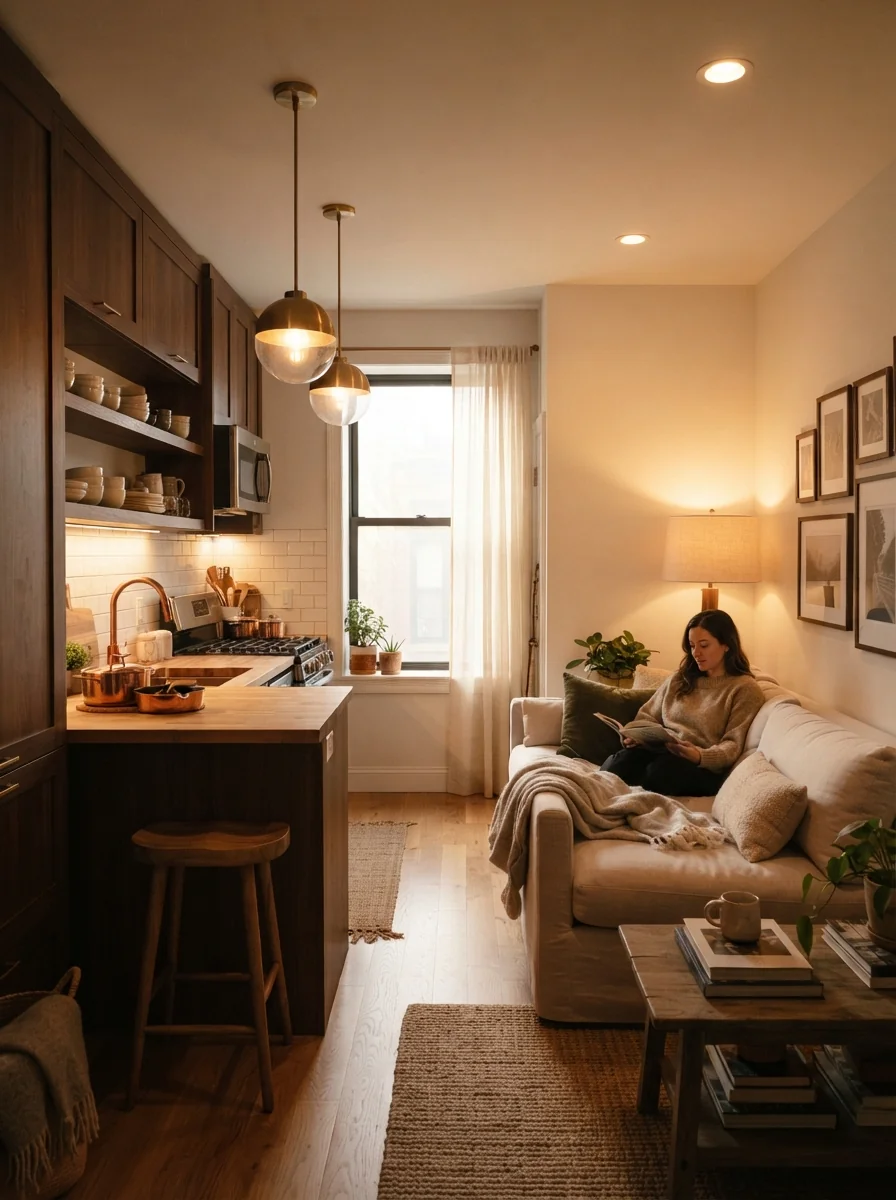
Lighting influences mood just as much as furniture.
Instead of relying on one overhead fixture, layer multiple light sources throughout the room.
Combine:
- Recessed ceiling lights
- Pendant lighting above the island
- Floor lamps beside seating
- Table lamps for cozy evenings
- Under-cabinet lighting in the kitchen
Each layer serves a different purpose while making the room feel warm and inviting.
Let Natural Light Shine
Natural light remains one of the easiest ways to make a small room appear larger.
Avoid heavy curtains that block windows. Choose sheer fabrics or simple blinds that allow sunlight to spread throughout the entire open area.
Mirrors also help bounce light around the room, making everything feel brighter and more spacious.
Keep Decor Simple but Intentional
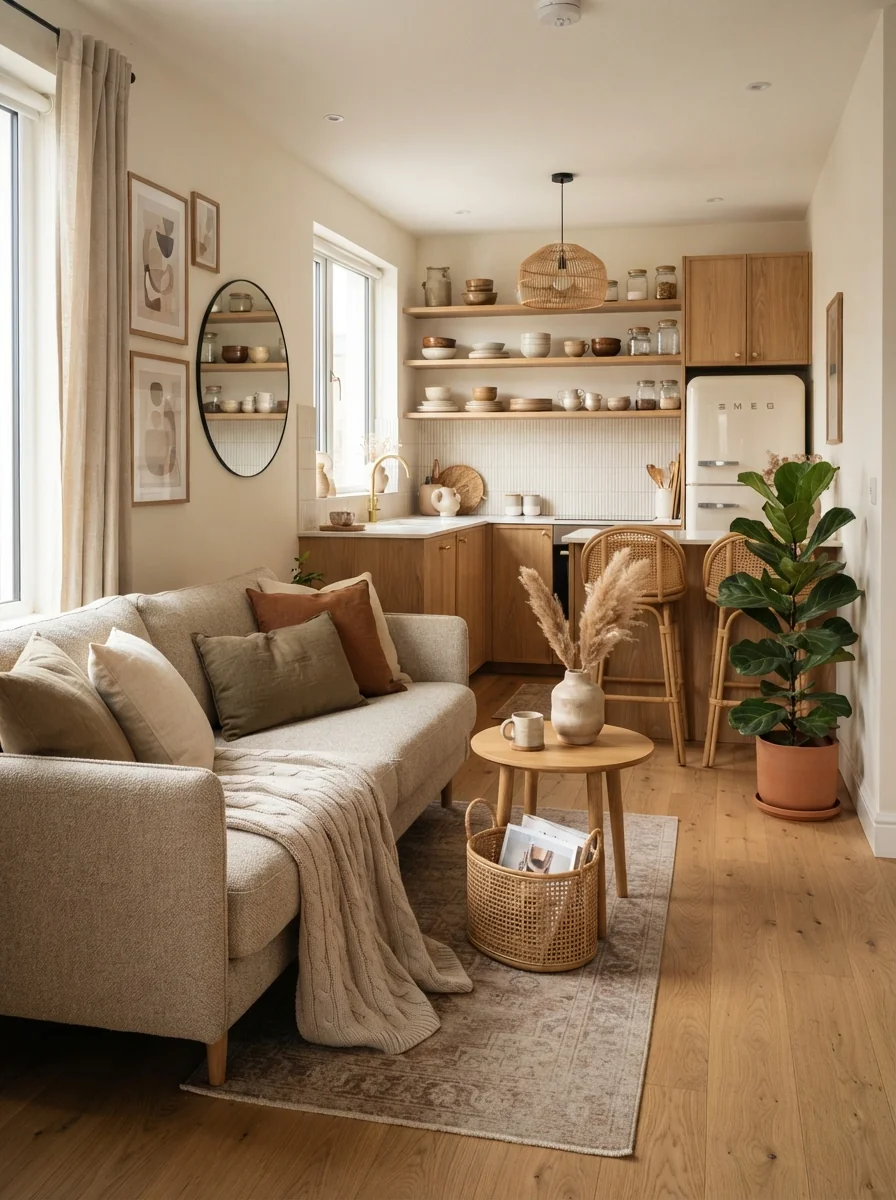
Open-concept spaces already have plenty happening visually. You don’t need dozens of decorations competing for attention.
Instead, focus on a few statement pieces.
Choose artwork that complements your color palette. Add textured throw pillows, a cozy blanket, and a couple of plants. That’s usually enough to create personality without overwhelming the room.
IMO, quality always beats quantity when decorating a smaller home.
Add Warmth Through Texture
Neutral spaces don’t have to feel boring.
Mix natural materials like wood, woven baskets, linen fabrics, ceramic accessories, and soft rugs. These textures create depth while keeping the overall design calm and cohesive.
The result feels welcoming instead of flat.
FAQ
How do I make a small open concept kitchen living room look bigger?
Use light colors, maximize natural light, reduce clutter, and choose furniture with clean lines. Keeping a consistent color palette also helps the entire space feel more expansive.
Should the kitchen and living room match?
They don’t need to match perfectly, but they should complement each other. Repeating colors, materials, and finishes creates a unified look without making the space feel repetitive.
Is a kitchen island worth adding in a small open layout?
Yes, if space allows. A compact island provides extra storage, additional prep space, casual seating, and a natural divider between the kitchen and living room.
What colors work best in an open-concept room?
Soft whites, warm beige, light gray, greige, and muted earth tones create an open feel. Add accent colors through textiles and decor instead of large furniture pieces.
How can I reduce clutter in an open floor plan?
Prioritize hidden storage, organize cabinets regularly, keep countertops clear, and avoid displaying too many decorative items. Every visible object affects the overall appearance of the shared space.
Conclusion
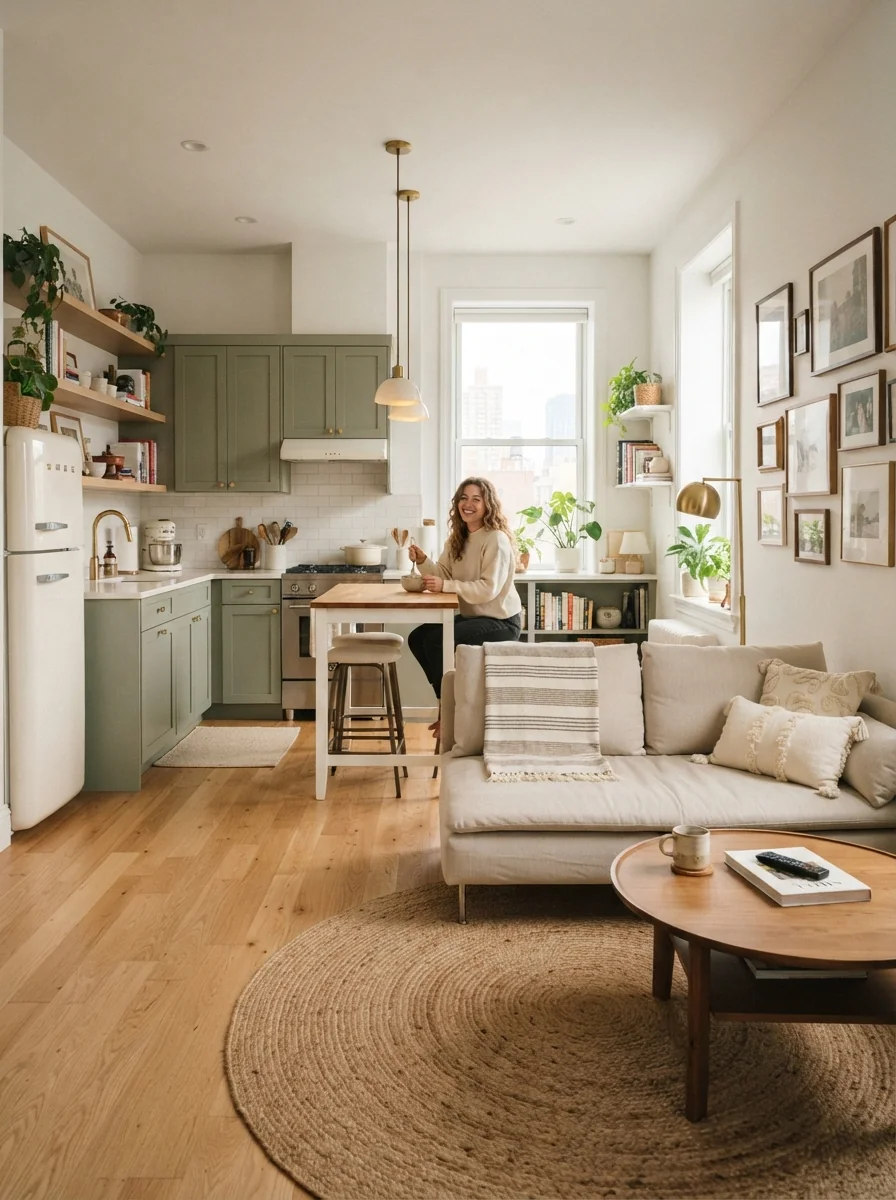
Designing a small open concept kitchen living room doesn’t require a massive renovation. Smart furniture choices, thoughtful zoning, clever storage, and consistent colors can completely transform the way your home looks and functions. Keep the layout simple, decorate with purpose, and let every square foot work a little harder—you’ll end up with a space that feels bigger, brighter, and much more enjoyable every day.